

Share this tool:
 |
Description:
- Introduction: What Is Neolocus?
- Start With the 3D Design You Already Have
- Render Modes Give You a Useful Accuracy Trade-Off
- Modify AI Is More Important Than First-Pass Generation
- Style Swap Is Useful for Reference-Driven Design
- Imagine AI Handles the Earlier Concept Stage
- 4K Upscaling Helps With Final Presentation
- Best Use Cases
- Limitations and Trade-Offs
- Final Takeaway
Neolocus is an AI rendering platform built mainly for architects and interior designers who want faster visualization without setting up a full traditional rendering workflow. It takes images exported from modeling software such as SketchUp or Revit and turns them into more realistic interior or exterior visuals. The platform also includes tools for modifying selected areas, transferring styles, removing unwanted details, testing design ideas, changing surface treatments, and upscaling finished renders.

Neolocus works best when the design itself already exists.
For its Interior AI and Exterior AI tools, you upload a JPG, PNG, or WebP image of a 3D sketch or model view. Neolocus specifically recommends views from software such as SketchUp or Revit and advises against relying on ordinary 2D floor plans, since they do not provide enough spatial information for accurate rendering.
That distinction matters. Neolocus is not trying to design the building for you. The input provides the geometry and camera composition, while AI handles much of the visual finishing.
| Tool | Best Use |
|---|---|
| Interior AI | Turning basic room models into realistic interiors |
| Exterior AI | Rendering façades, buildings, and outdoor scenes |
| Modify AI | Replacing or changing selected objects and areas |
| Style Swap AI | Applying a reference image's visual style |
| Magic Removal AI | Cleaning unwanted details from a render |
| Tiling AI | Revising walls and façade surface treatments |
| Imagine AI | Generating early design ideas from text |
| 4K Upscale AI | Preparing successful renders for presentation |
One of the more practical Neolocus controls is its choice between Precise, Balanced, and Creative rendering modes.
Precise is intended to stay closest to the uploaded structure. Balanced gives the AI more freedom while still keeping most of the original design recognizable. Creative allows larger visual changes and is better suited to concept exploration.
Neolocus's own guidance describes these as retaining roughly 100%, 80%, and 50% of the input structure respectively. The company recommends Balanced as a useful middle ground for many projects.
This is a sensible approach for architecture. A designer preparing a client-approved layout may care far more about geometry preservation than experimentation. Earlier in the process, more creative interpretation can be useful for testing materials, atmosphere, and design directions.
The workflow also supports room type, design-style presets, prompt influence, and manual prompts. Neolocus says manual prompting provides more specificity than relying entirely on presets.
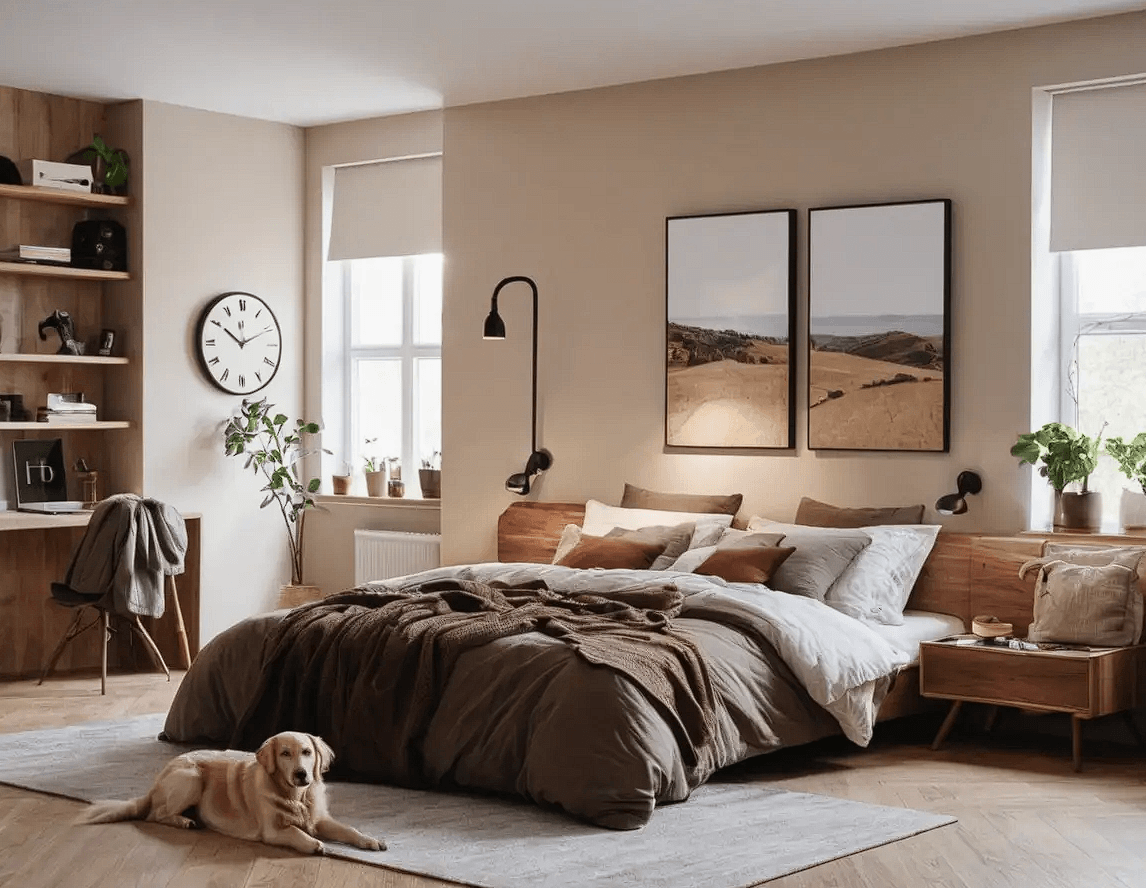
Getting a good render quickly is useful, but architectural visualization usually involves revisions.
Modify AI lets you brush over a specific region of an image and describe what should replace it. A designer might select a chair and request another furniture style, change a material, alter a decorative object, or revise one section without regenerating the entire scene.
That is more practical than repeatedly returning to the original 3D application for every visual experiment. It also reduces the problem common to generative tools where asking for one small change unexpectedly alters everything else.
Magic Removal AI takes a related approach to cleanup, while Tiling AI focuses on façade and wall treatments. Together, these tools make Neolocus feel more like an architectural visualization workspace than a single sketch-to-image generator.
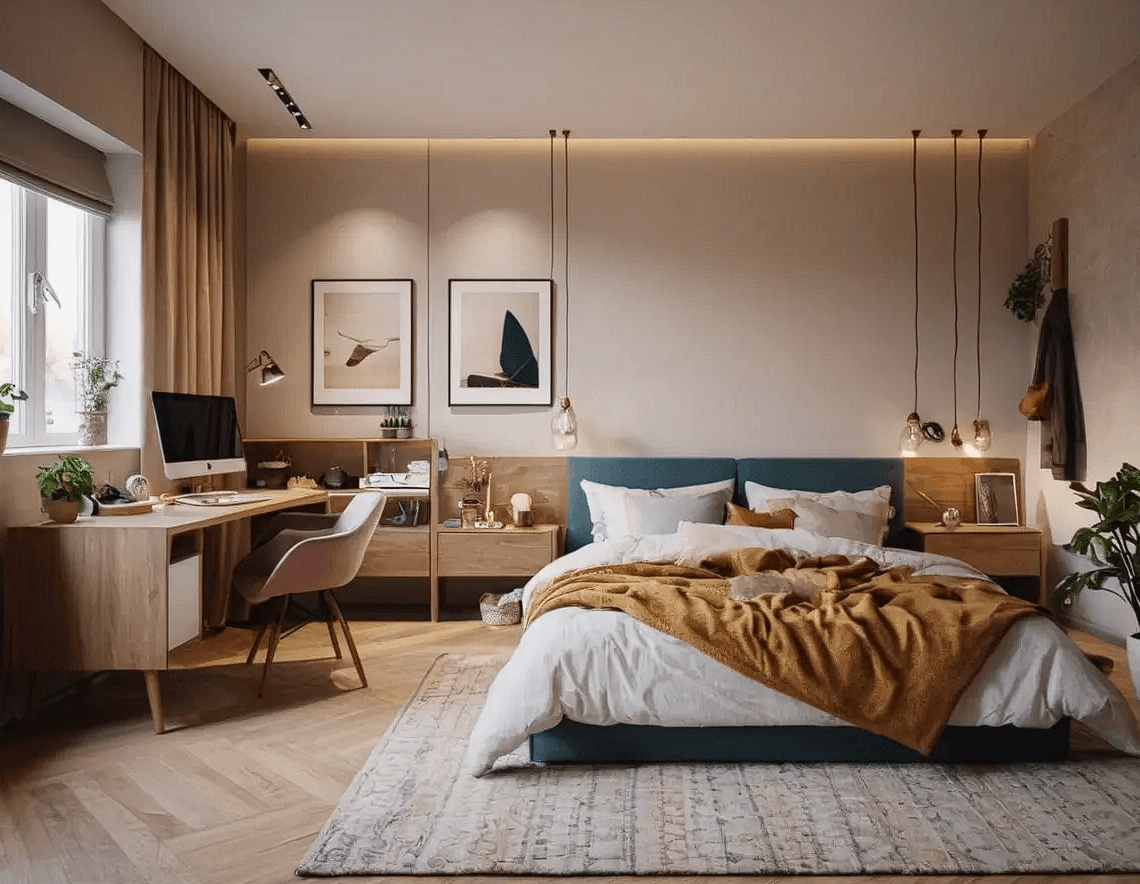
Style Swap AI applies the visual character of a reference render to another design.
This can be useful when a client sends an inspiration image and asks for a similar material palette, atmosphere, or overall visual language. Rather than translating that reference into a long prompt, the reference image itself guides the output.
It is especially useful during early interior-design discussions, where clients may know what they like visually but struggle to describe it in architectural terms.
The limitation is that style transfer can affect more than colors. Any AI-driven reinterpretation should still be checked against the intended materials, geometry, and specifications.
Most Neolocus tools begin with an existing design, but Imagine AI starts from a text prompt.
A simple request such as a modern minimalist kitchen can generate visual directions before a detailed 3D model exists. Neolocus positions this feature around rapid prototyping and early inspiration rather than precise architectural rendering.
That separation is useful. Imagine AI can help answer “what could this look like?”, while Interior and Exterior AI are better suited to “what could this specific design look like?”
Once a render works, Neolocus includes a dedicated 4K upscaling workflow. It accepts architectural imagery from sources including SketchUp, Revit, Enscape, and Lumion rather than limiting the feature to images originally generated by Neolocus.
This makes the upscaler useful as a finishing step even for studios that already use conventional rendering software.
Higher resolution does not correct design mistakes, but it can improve texture clarity and make a successful image more suitable for presentations, boards, and client-facing material.
Neolocus makes the most sense for architects, interior designers, visualization teams, real estate designers, and students who already work with basic 3D models but want faster concept renders.
It is especially useful during design iteration. A single model view can be tested with several materials, moods, styles, furniture options, or façade treatments without rebuilding the rendering setup each time.
Neolocus is a visualization tool, not CAD, BIM, or full 3D modeling software. Geometry, construction information, dimensions, and technical accuracy still need to live in the original design application.
The input quality also matters. Neolocus explicitly recommends a clear 3D view rather than a 2D floor plan.
More creative settings can reinterpret the source design, so architects working on approved geometry should inspect details rather than assuming every generated render is spatially exact. AI-generated furniture, materials, lighting, and small architectural elements can also need correction.
Neolocus is strongest as an AI rendering and revision layer for an existing architectural workflow. Interior AI and Exterior AI handle the first visualization, while Modify AI, Style Swap, Tiling, Magic Removal, and 4K upscaling help take a useful result further.
It is best for designers who want to explore and present architectural ideas without spending as much time on conventional rendering setup. The main caveat is that Neolocus improves how a design is visualized. The original CAD or BIM model should still remain the source of truth for the design itself.
TAGS: 3D Model Generative Art
Related Tools:

Provides AI-generated 3D icons that you can browse

Enhances classroom engagement through interactive lessons
Generates creative images from prompts
Generates unique variations of images

Creates customizable digital avatars

Generates personalized arts and avatars