
Share this tool:
 |
Description:
- Introduction: What Is Draw3D?
- Sketch to Photoreal Is the Core Workflow
- 3D Blockouts Give You More Spatial Control
- Materials and Lighting Matter More Than Prompt Engineering
- Editing Helps Preserve Good Generations
- From Storyboards to Cinematic Motion
- Upscaling and Final Presentation
- Best Use Cases
- Limitations and Trade-Offs
- Final Takeaway
Draw3D is an AI visualization platform aimed at industrial designers, architects, concept artists, and other creators who want to turn rough visual ideas into more polished presentation material. Its current toolset covers sketch-to-photoreal rendering, 3D spatial composition, interior visualization, image editing, upscaling, and image-to-video generation. The important distinction is that Draw3D is not primarily a text-to-3D mesh generator. It works more like an AI rendering layer that uses sketches, drawings, or rendered blockouts as structural guidance.
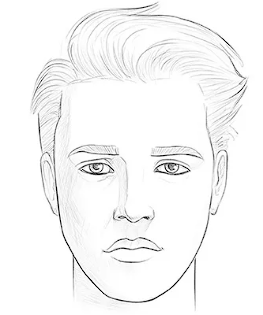

Draw3D's simplest workflow starts with a drawing.
You can sketch directly in the browser or upload existing line art, then let the AI add materials, lighting, texture, depth, and environmental detail. Draw3D's dedicated sketch workflow also supports annotations, so labels such as “mountain,” “cloud,” or “character” can tell the system what individual parts of a rough drawing represent.
This is useful because the drawing carries much of the compositional information. Instead of trying to explain exact object placement through a long prompt, you can establish it visually.
| Capability | Best Use |
|---|---|
| Sketch to Photoreal | Product concepts, environments, and visual ideation |
| 3D Spatial Composition | Controlling camera angle and object placement |
| 3D Blockout Rendering | Turning simple viewport geometry into presentation renders |
| Interior Render AI | Visualizing architectural and interior drawings |
| AI Inpainting | Revising selected parts without rebuilding the image |
| AI Video Generation | Adding camera and scene motion to finished visuals |
| Image Upscaling | Preparing concepts for larger presentation output |
The name Draw3D makes more sense once you reach its spatial tools.
Instead of asking an image generator to invent the perspective, creators can arrange simple forms or use an existing 3D blockout to establish scale, composition, and camera position first. Draw3D then uses that structure as a guide for the rendered result. The company positions this around stronger geometry and perspective adherence than unconstrained text-to-image generation.
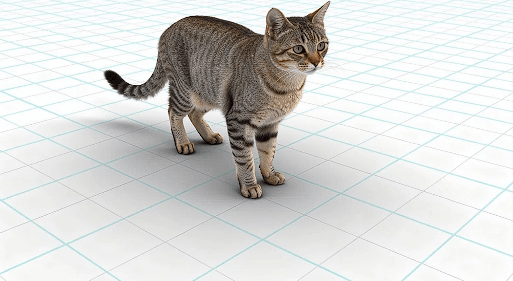
The workflow can also start from viewport captures exported from tools such as Blender, SketchUp, Maya, Rhino, and AutoCAD. Current supported upload formats listed by Draw3D are PNG, JPG, and WebP, so this is important: you are generally passing a visual representation of your geometry into Draw3D, not importing an editable CAD or 3D model file.
For product and concept designers, that can still be enough. A rough chair, vehicle, shoe, room, or prop can be blocked out quickly, then explored with different materials and lighting without building a complete production-ready asset.
Draw3D's current workflow places a lot of emphasis on visual controls rather than elaborate text prompts.
After establishing the form, users can define material ideas such as concrete, glass, or brushed metal, choose lighting moods such as golden hour or studio lighting, and adjust how strongly depth information affects the generation.
That makes the platform particularly suitable for iteration. A designer can keep roughly the same composition while testing a warmer interior, different furniture language, alternative surface materials, or another presentation mood.
For architectural work, Draw3D also has an Interior Render AI workflow that turns flat interior drawings into photorealistic-looking scenes while attempting to preserve the original layout and perspective.
Regenerating an entire AI image because one area is wrong can introduce new problems elsewhere.
Draw3D includes AI inpainting, which is intended for modifying selected parts while leaving the surrounding image stable. Current feature pages also mention controls for style, lighting, and generation intensity.
This is useful for design review. If the overall product shape works but the material treatment does not, or an interior needs one piece of furniture changed, targeted editing is usually more practical than returning to the beginning.
Draw3D has expanded beyond static renders.
Its current platform includes storyboard-to-video and image-to-video tools that can add camera movement, depth shifts, and scene motion to a still image or storyboard frame. Draw3D specifically highlights cinematic pans and other motion-oriented outputs.
This gives concept artists another useful endpoint. A storyboard panel or environment concept can become a short presentation clip without building and animating the entire scene in traditional 3D software.
The platform also promotes consistent-character storyboard generation from scripts, suggesting a broader move toward AI-assisted previsualization and filmmaking workflows.
Draw3D's current site advertises high-resolution production output, including 8K render output and an 8x AI upscaler for increasing detail in existing images.
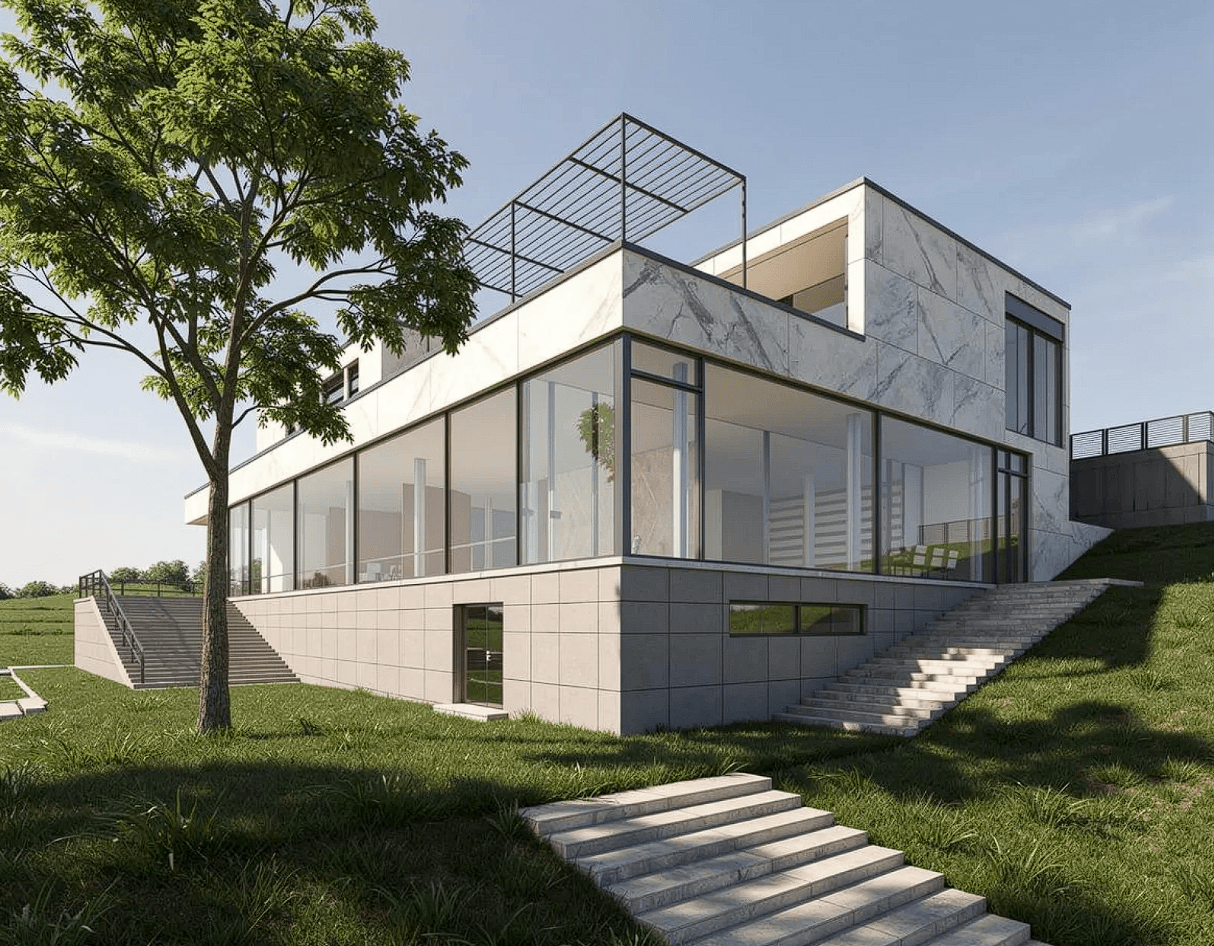
Upscaling is particularly relevant for architecture and product work because small generated images can hide texture problems that become obvious in presentations. It does not make inaccurate geometry correct, but it can make a successful concept more useful for display, client review, or portfolio presentation.
Draw3D is strongest for industrial design concepts, architectural visualization, interior design, concept art, storyboard development, product presentation, and rapid previsualization.
It makes the most sense when you already know roughly what the scene should look like and want AI to handle rendering, materials, atmosphere, or motion around that structure.
It is less compelling for someone who wants to generate an editable 3D mesh, rig a character, create manufacturing geometry, or produce BIM documentation.
The biggest limitation is in the name itself. Draw3D can work from 3D blockouts, but its primary output is rendered visual content rather than editable 3D geometry.
AI rendering can also reinterpret small details even when the larger composition stays consistent. Exact product dimensions, construction details, mechanical components, and architectural specifications should still be checked against the original CAD or 3D source.
Video generation adds another layer of interpretation. A convincing moving concept is useful for pitching and previsualization, but it is not equivalent to a fully controlled 3D animation with editable geometry, physics, and camera paths.
Draw3D is best viewed as an AI visualization bridge between rough design and polished presentation. Its strongest workflow is not typing an idea and hoping for the right composition. It is giving the AI a sketch or spatial blockout first, then using rendering, materials, editing, upscaling, and motion tools to develop that idea further.
It is best for designers and artists who already think visually and want faster concept rendering. The main caveat is that Draw3D produces presentation visuals, not the production-ready 3D models that its name might initially suggest.
TAGS: Generative Art
Related Tools:

Creates personalized images and avatars

AI creative platform for image enhancement, generation, and editing

Streamlines social media post scheduling

Turns text and reference images into highly stylized visuals

Generate and edit Images
Creates and edits high-quality visuals from prompts