
Share this tool:
 |
Description:
ArchiGen is an AI design platform that is built for architectural workflows. It connects several stages of architectural development including early 3D massing, visualization, vector conversion, video, and AI-assisted project coordination.
The most distinctive feature is GEN.FORM which is a real-time architectural modelling environment. GEN.FORM can create editable 3D forms from conversational instructions, parameters, or reference images. The goal isn't to replace detailed CAD or BIM work. It is to make the early concept stage faster, especially when architects want to explore several forms before committing to a direction.
GEN.FORM is where ArchiGen feels different from a typical AI architecture renderer. You can describe an architectural idea conversationally and use that input to generate a first set of 3D masses.
The workflow then moves into parametric control. ArchiGen interprets the design intent, produces geometry, applies constraints, and allows different variants to be compared. The resulting forms can then move into downstream visualization or development workflows.
This makes it particularly useful during the stage where the question isn't "How do I make this look photorealistic?" but "What should this building become?"
A tower can be explored through different volumetric arrangements. A villa concept can move through alternative masses. Floor plans or reference images can also become starting points for spatial form studies.
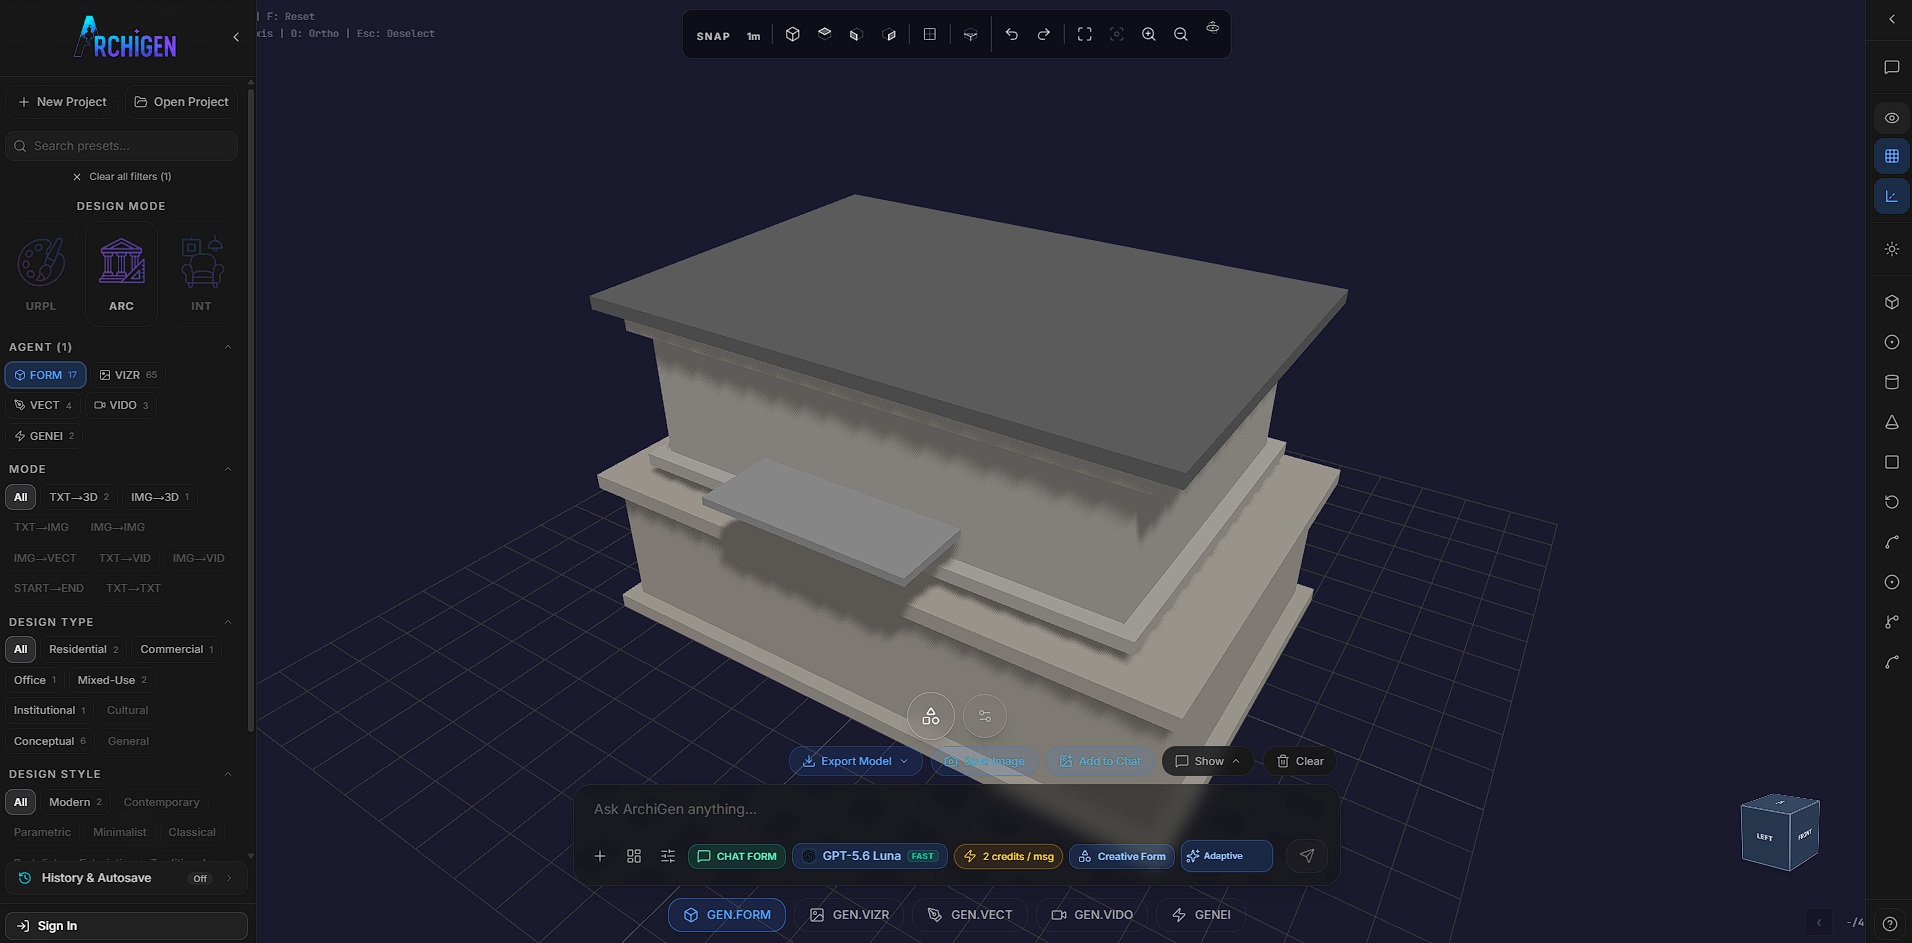
ArchiGen separates different jobs into specialized modules rather than forcing everything through one generator.
| Module | Main Purpose |
|---|---|
| GEN.FORM | Conversational, parametric, and image-to-3D architectural massing |
| GEN.VIZR | Architectural rendering, enhancement, and image editing |
| GEN.VECT | Converts plans, sketches, and images into vector/CAD-ready assets |
| GEN.VIDO | Creates architectural video and motion sequences |
| GENIE | Coordinates multi-step work across the wider platform |
That division makes sense for architecture because generating a concept and developing it are different tasks. A good early mass doesn't automatically produce clean technical linework, a client render, and a presentation video.
Once the form exists, GEN.VIZR handles the visual side. It supports text-to-image rendering for interiors, exteriors, and urban concepts, alongside image enhancement and controlled variations. Masked editing allows specific areas to be changed without rebuilding an entire visualization.
This is useful when the geometry is settled but the presentation isn't. Materials, lighting, atmosphere, and other visual directions can be explored as variations.
ArchiGen also describes GEN.VIZR as a multi-model workflow, which gives users options for different visualization needs instead of relying on a single image-generation approach.
GEN.VECT tackles a less glamorous but practical job: converting raster architectural information into structured vector output.
It can detect structural edges, trace and clean linework, simplify geometry, establish a drafting hierarchy, and prepare results for CAD use. ArchiGen supports SVG and DXF-ready output, with different tracing approaches for line drawings, color layers, and AI-assisted conversion.
For an architect working from a scanned floor plan or hand sketch, this can remove some repetitive tracing work. It also gives ArchiGen a stronger connection to actual design production than platforms that stop after producing attractive concept images.
GEN.VIDO extends static architectural ideas into motion. It supports text-to-video, image-to-video, and start/end-frame generation.
The most practical use is presentation. A finished render can become an animated architectural shot, while start and end frames can guide a more controlled transition. This could work well for proposal videos, competition entries, concept presentations, and short social content.
It is better viewed as architectural storytelling than as detailed simulation. The goal is to communicate a project visually, not replace technical walkthrough software.
The broader platform is tied together by GENIE, ArchiGen's architectural AI agent. It can interpret a request, divide it into tasks, route those tasks to appropriate modules, execute them, validate outputs, and assemble the results.
This matters because ArchiGen's value isn't only the number of tools available. The more interesting idea is moving from one architectural stage to another while retaining project context.
A concept could begin as a brief, move into GEN.FORM for massing, continue through GEN.VIZR for presentation imagery, and use other modules for linework or motion.
ArchiGen looks strongest for early architectural concept development, particularly towers, villas, mixed-use projects, and other projects where several massing options need to be explored quickly. GEN.FORM is also useful during client workshops because designers can compare volumetric alternatives without building each option through a traditional modelling process.
GEN.VECT suits scanned plans and sketches, while GEN.VIZR and GEN.VIDO make more sense later when a concept needs to be communicated through polished imagery or motion.
ArchiGen shouldn't be confused with a complete replacement for CAD or BIM. GEN.FORM is centered on conceptual massing, while GEN.VECT prepares CAD-friendly assets rather than replacing detailed architectural documentation.
AI-generated architectural imagery also needs review. A convincing render can still contain design decisions that aren't technically feasible, and automatically traced geometry should be checked before becoming part of serious documentation.
The platform's breadth adds another learning layer. Users who only want quick architectural renders may not need the form, vector, video, and orchestration components.
ArchiGen is most interesting as a connected AI workspace for architectural ideation and communication. GEN.FORM gives architects a fast route from an idea to editable 3D massing. GEN.VIZR, GEN.VECT, GEN.VIDO, and GENIE extend those concepts into renders, technical linework, motion, and coordinated workflows.
Its strongest audience is architects and design teams that want to explore more options earlier and move those ideas toward presentation without rebuilding every stage from scratch. The main caveat is that AI-generated geometry and visuals still need architectural judgment. Speeding up exploration is useful, but it doesn't remove the technical work required to turn a concept into a buildable project.
TAGS: 3D Model Generative Art
Related Tools:

Open source AI tool for generating images

Manages e-learning content for all skill levels

Creates artworks with image editing capabilities
Transforms sketches into realistic images

Simplifies graphic design by automatically generating visuals

Twitter (X) management tool